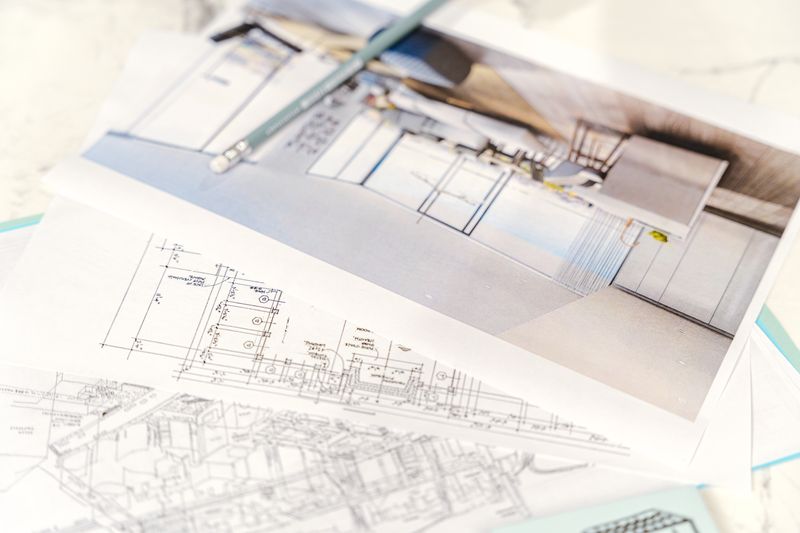
The custom home construction landscape is undergoing a fundamental transformation driven by technological innovation, environmental awareness, and a demand for higher structural performance. Modern property owners are moving away from superficial decorative trends in favor of whole-structure integrity, advanced thermal efficiency, and tailored lifestyle engineering. A home is no longer viewed as an isolated collection of independent rooms, but rather as an interconnected physical system where every structural component directly influences the performance, comfort, and longevity of the entire estate.
Historically, residential building projects suffered from fragmented workflows and disjointed trade execution. Ground excavation teams operated independently of framing crews, while interior trades often had to compensate for structural inaccuracies created earlier in the process. Today, contemporary custom construction unites high-performance engineering from the sub-grade soil layer up to the roofline.
Achieving this level of continuous performance requires an intentional methodology that integrates advanced building science, resilient materials, and meticulous trade coordination. By understanding how modern techniques connect subsurface stabilization, precision framing, airtight envelopes, low-slope weatherproofing, and personalized craftsmanship, homeowners can build high-performing properties designed to deliver comfort and enduring value across generations.
Subterranean Engineering and Ground Stabilization
Every enduring custom residence relies on an unyielding structural base. Modern foundation engineering moves beyond traditional mass concrete footings by incorporating rigorous geotechnical analysis, dynamic waterproofing, and advanced structural reinforcements to protect against soil shifting and moisture damage.
Analyze Soil Mechanics and Mitigate Hydrostatic Pressure
Expansive clays, variable groundwater levels, and inconsistent subterranean strata pose substantial structural risks to residential properties. Modern builders conduct thorough soil tests before breaking ground to inform precise foundation engineering decisions.
-
Geotechnical Borehole Analysis: Soil engineers extract deep core samples across the building footprint to determine load-bearing capacity, bedrock depth, and subsurface water tables before excavation begins.
-
Hydrostatic Pressure Relief: Incorporating continuous perimeter French drains, washed aggregate backfill, and dimpled drainage membranes along exterior stem walls prevents underground water accumulation from exerting lateral pressure against below-grade walls.
-
Local Geology Specialization: Partnering with a licensed foundation contractor ensures that specialized foundation systems, such as helical screw piles or stepped grade beams, are engineered to match local soil dynamics and topographic challenges.
-
Below-Grade Moisture Sealing: Applying elastomeric rubberized waterproofing membranes directly to cured exterior concrete surfaces provides an elastic barrier that blocks vapor transmission and stops moisture intrusion into finished basements.
Addressing subsurface soil conditions early prevents structural settlement, wall cracking, and chronic moisture issues in finished living areas.
Form High-Performance Reinforced Slabs and Footings
The horizontal slab acts as the primary thermal and structural barrier between native earth and the home above. Contemporary slab design integrates high-strength admixtures and precision leveling techniques to ensure exceptional long-term stability.
-
Advanced Admixture Engineering: Modern slab mixtures utilize micro-synthetic fibers, pozzolanic fly ash, and crystalline admixtures that react with moisture to permanently seal micro-cracks from within.
-
Laser-Guided Leveling: Using automated laser screeds ensures that the finished slab maintains millimeter-level flatness across expansive spans, providing a level foundation for wide-plank wood flooring and large porcelain tiles.
-
Controlled Hydration Management: Contracting a professional concrete service ensures precise temperature monitoring during curing, preventing surface cracking, curling, and premature drying shrinkage.
-
Sub-Slab Vapor Barriers: Installing high-density extruded polyolefin vapor barriers directly beneath horizontal slabs stops radon gas and sub-grade dampness from migrating upward into conditioned living spaces.
Careful ground-level curing and structural reinforcement establish an unshakeable platform capable of supporting multi-story frames and modern glass exterior walls.
Structural Framework Management and Building Envelope Sealing
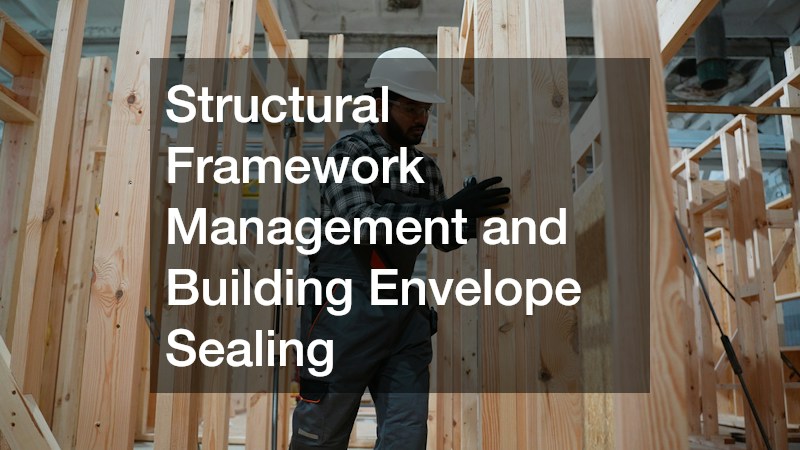
The framing and thermal envelope represent the core structural and operational system of the home. Today’s building trends emphasize continuous air barriers, engineered lumber, and unified construction management to maximize energy efficiency and structural longevity.
Unify Specialized Engineering under a Single Construction Standard
As architectural designs grow more ambitious with large cantilevers and floor-to-ceiling glass assemblies, orchestrating trade coordination becomes increasingly critical to project success.
-
Centralized Construction Delivery: Moving away from disconnected trade handoffs toward unified project delivery models ensures structural engineers, framers, and interior designers execute against the same structural standards.
-
Digital BIM Modeling: Utilizing three-dimensional Building Information Modeling allows design teams to identify spatial clashes between mechanical ductwork, structural steel posts, and plumbing drops before physical fabrication begins.
-
Daily Trade Synchronization: Working with an experienced home building contractor ensures that framing tolerances, municipal inspections, and trade schedules are managed systematically across every construction milestone.
-
Precision Engineered Lumber: Incorporating laminated veneer lumber, glulam beams, and open-web timber trusses eliminates the shrinkage, warping, and seasonal squeaks typical of green sawn lumber.
Unified structural management guarantees that complex architectural assemblies are executed accurately, preventing costly framing re-works and scheduling delays.
Eliminate Thermal Bridging with High-Performance Spray Barriers
Modern energy codes demand continuous thermal protection that prevents conditioned interior air from escaping through the building envelope.
-
Addressing Thermal Bypasses: Exterior wood and steel wall studs naturally conduct heat outward. Installing continuous exterior rigid foam insulation breaks this thermal bridging effect across the entire facade.
-
Air Infiltration Sealing: Contracting a certified insulation contractor to apply high-density closed-cell spray foam inside exterior wall cavities creates an airtight barrier that seals minute framing joints, sill plates, and electrical boxes.
-
Controlled Fresh Air Exchange: Pairing an airtight thermal envelope with balanced energy recovery ventilators ensures a continuous supply of fresh, filtered outdoor air without sacrificing interior heating or cooling efficiency.
-
Acoustic Barrier Enhancements: Applying dense-pack mineral wool batts inside interior partition walls surrounding bedrooms and home offices prevents airborne noise transmission between living zones.
A well-insulated, airtight envelope delivers quiet living spaces, eliminates cold drafts, and significantly reduces annual heating and cooling costs.
Resilient Overhead Weatherproofing and Auxiliary Architecture
Modern architectural styles often feature clean horizontal lines, low-slope roof profiles, and functional outbuildings that expand usable living space. Weatherproofing these features requires commercial-grade roofing materials and cohesive detached structures.
Implement Heat-Welded Thermoplastic Membrane Systems on Low-Slope Roofs
Contemporary residential designs increasingly feature flat or low-pitch roof planes designed to host rooftop observation decks, extensive solar panels, or green garden terraces. Protecting these low-slope surfaces requires robust, single-ply waterproof membranes.
-
Puncture and Chemical Resistance: Modern single-ply thermoplastic polyvinyl chloride membranes offer superior resistance to standing water, chemical exposure, and accidental puncture damage compared to traditional asphalt-based built-up roofs.
-
Hot-Air Welded Seam Technology: Relying on a specialized pvc roofing contractor guarantees that membrane overlapping sheets are fused together using computer-controlled hot-air welders, creating permanent seams that are stronger than the membrane itself.
-
Solar Reflectance Benefits: Bright white and light-gray reflective membrane surfaces reflect up to eighty percent of solar ultraviolet rays back into the atmosphere, reducing attic temperatures and decreasing summer air conditioning demands.
-
Drainage Channel Engineering: Precision roof slope crickets and commercial-grade internal roof drains channel heavy rainfall toward external downspouts, preventing stagnant ponding water along roof parapets.
Installing commercial-grade membrane roofs protects low-slope architecture from water intrusion while keeping upper-level living areas thermally stable throughout extreme weather events.
Integrate Architecturally Cohesive Detached Living and Work Units
The demand for detached spaces has driven a major shift toward architectural outbuildings. Modern homeowners are utilizing auxiliary buildings for remote work offices, private fitness centers, art studios, and guest accommodations.
-
Unified Exterior Aesthetic: Custom outbuildings now mirror the main residence by matching exterior siding profiles, window mullion configurations, trim paint colors, and metal roof pitches.
-
Modular Building Efficiency: Partnering with an established shed company allows homeowners to source pre-engineered, highly insulated detached structures that are fabricated off-site and assembled quickly on concrete pad foundations.
-
Pre-Wired Electrical and Data: Integrating dedicated subpanels, high-speed fiber-optic data drops, and split-system heat pumps during construction ensures detached outbuildings function as fully conditioned year-round work spaces.
-
Flexible Spatial Layouts: Open-concept interior floor plans with built-in storage closets and vaulted timber ceilings maximize usable floor area within compact municipal accessory dwelling footprints.
Well-designed auxiliary outbuildings add valuable functional square footage to your property without the domestic disruptions of interior house remodels.
Outdoor Living Extensions and Perimeter Security
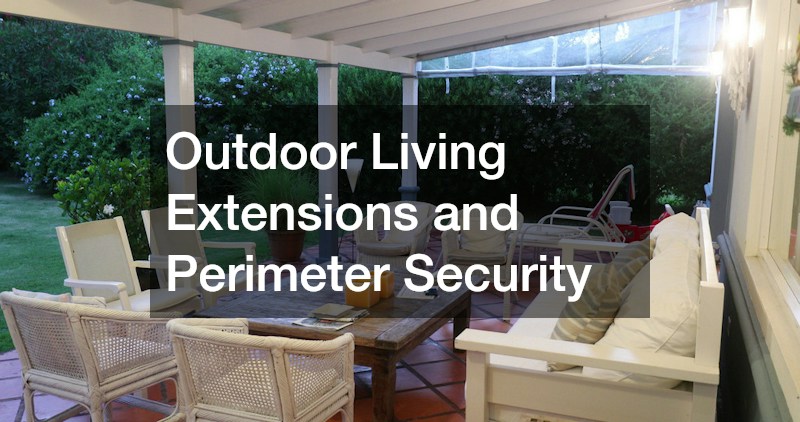
Outdoor spaces are now conceptualized as functional extensions of the main residence. Blending exterior leisure platforms with secure, private boundaries creates an expansive, protected living environment for family and guests.
Construct Flush-Mounted, Weather-Resistant Entertainment Platforms
Modern architectural decks prioritize smooth indoor-outdoor transitions, splinter-free surfaces, and low-maintenance materials that withstand intense weathering.
-
Zero-Threshold Transitions: Aligning exterior deck surfaces flush with interior living room floors removes tripping hazards and creates an unbroken visual flow that makes open-plan living areas feel significantly larger.
-
Engineered Substructure Durability: Replacing traditional treated wood joists with powder-coated steel or structural aluminum framing prevents sagging, rot, insect damage, and joist warping over decades of ground contact.
-
Advanced Polymer Performance: Collaborating with a professional composite deck builder ensures the installation of high-density capped composite or cellular PVC deck boards that resist food grease, red wine stains, fading, and surface scratching.
-
Integrated Low-Voltage Illumination: Installing flush-mounted LED step-riser lights and post-cap luminaires provides subtle ambient illumination that ensures nighttime foot safety.
High-performance composite decking delivers an ultra-durable entertainment surface that eliminates the routine sanding, power washing, and chemical sealing required by natural wood decks.
Establish Multi-Tiered Privacy Boundaries and Windbreaks
Perimeter boundaries establish property security, provide acoustic separation from neighboring houses, and protect outdoor living zones from prevailing wind gusts.
-
Acoustic and Sightline Protection: Solid, high-density boundary walls serve as effective sound barriers against suburban traffic noise while shielding outdoor dining patios and swimming pools from public view.
-
Custom Fabrication Standards: Working with experienced artisans to build a durable custom fence guarantees the use of heavy-duty aluminum posts, horizontal composite slats, or treated cedar panels engineered to withstand local wind loads.
-
Automated Access Control: Installing keyless digital access gates equipped with automated magnetic latches and smartphone-compatible intercom cameras ensures seamless, secure entry for family members and service contractors.
-
Integrated Landscaping Accents: Blending manufactured perimeter fencing with layered evergreen hedges, ornamental grasses, and espaliered privacy shrubs softens harsh geometric lines while adding natural texture.
Custom perimeter fencing defines private estate boundaries, safeguards children and pets, and frames the landscaped grounds with clean, architectural lines.
Bespoke Interior Craftsmanship and Architectural Metalwork
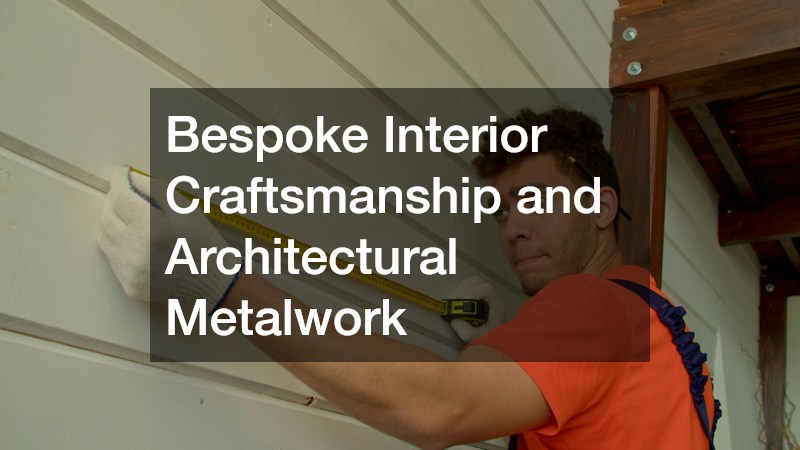
The interior design of a modern custom home focuses on durable, artisanal materials that combine visual sophistication with high functional utility. Homeowners are increasingly selecting customized architectural elements that elevate daily routines.
Fabricate Seamless, Non-Porous High-Traffic Food Preparation Zones
Modern kitchens function as central gathering areas where food preparation, social entertaining, and family dining converge. Work surfaces must withstand heavy use without showing stains, scratches, or moisture damage.
-
Large-Format Slab Sourcing: Designers are moving toward full-height backsplashes and oversized kitchen islands crafted from single porcelain or quartzite slabs to minimize visible seam lines and eliminate hard-to-clean grout joints.
-
Extreme Heat and Scratch Resistance: Selecting an engineered porcelain or sintered stone custom countertop provides complete immunity to hot cookware, lemon juice acids, red wine spills, and sharp kitchen cutlery.
-
Waterfall Edge Profiles: Continuing the stone pattern vertically down island gables creates a dramatic visual focal point that shields underlying cabinetry ends from scuffs and foot impacts.
-
Integrated Utility Features: Precision computer-numeric-control milling allows fabricators to carve integral sloping drainboards directly into the stone slab and embed wireless smartphone charging modules flush beneath the surface.
Non-porous stone surfaces deliver timeless beauty and effortless sanitation, ensuring that high-traffic kitchen work zones remain pristine across years of culinary use.
Install Structural Statement Railings and Floating Stair Anchors
Interior metalwork brings an open, sculptural quality to modern homes, transforming functional stairs and mezzanines into striking architectural centerpieces.
-
Structural Floating Staircases: Cantilevered steel stringers hidden within finished drywall anchor solid hardwood treads that appear to float weightlessly through open-concept, double-height entry foyers.
-
Bespoke Metal Fabrication: Commissioning a skilled metal artisan for precision custom ironwork produces minimalist balustrades, sleek blackened-steel handrails, and geometric room dividers that allow natural daylight to pass freely between living zones.
-
Industrial Texture Accents: Incorporating powder-coated steel barn doors, welded fireplace surrounds, and blackened iron display shelving introduces refined, tactile industrial accents into contemporary residential spaces.
-
Rigid Structural Rigging: Engineering hidden structural mounting plates and high-tensile connection bolts ensures that open-air metal railings exceed commercial building safety codes while preserving delicate, minimalist profiles.
Artisanal architectural metalwork adds structural stability and custom aesthetic character, establishing a cohesive design language across multi-story interior layouts.
The evolution of modern custom home building reflects a growing appreciation for integrated structural performance and enduring craftsmanship. Building a home that stands the test of time requires looking past temporary surface aesthetics and committing to sound engineering principles across every vertical milestone. When each stage of construction—from sub-grade earth stabilization and reinforced slabs to airtight envelopes, high-performance roof membranes, and bespoke interior metalwork—is executed with precision, the entire residence functions as a resilient, low-maintenance ecosystem.
Approaching your custom build as a unified structural journey protects your financial investment while delivering unmatched everyday living comfort. By selecting commercial-grade materials, eliminating thermal bridges, and partnering with dedicated trade specialists who understand modern building science, you create a living environment engineered for energy independence, physical safety, and timeless architectural appeal. A thoughtfully constructed custom home is an enduring sanctuary that gracefully adapts to changing lifestyles, providing lasting comfort, beauty, and security for generations to come.